

8118 OrangePico Rivera, CA 90660
Due to the health concerns created by Coronavirus we are offering personal 1-1 online video walkthough tours where possible.
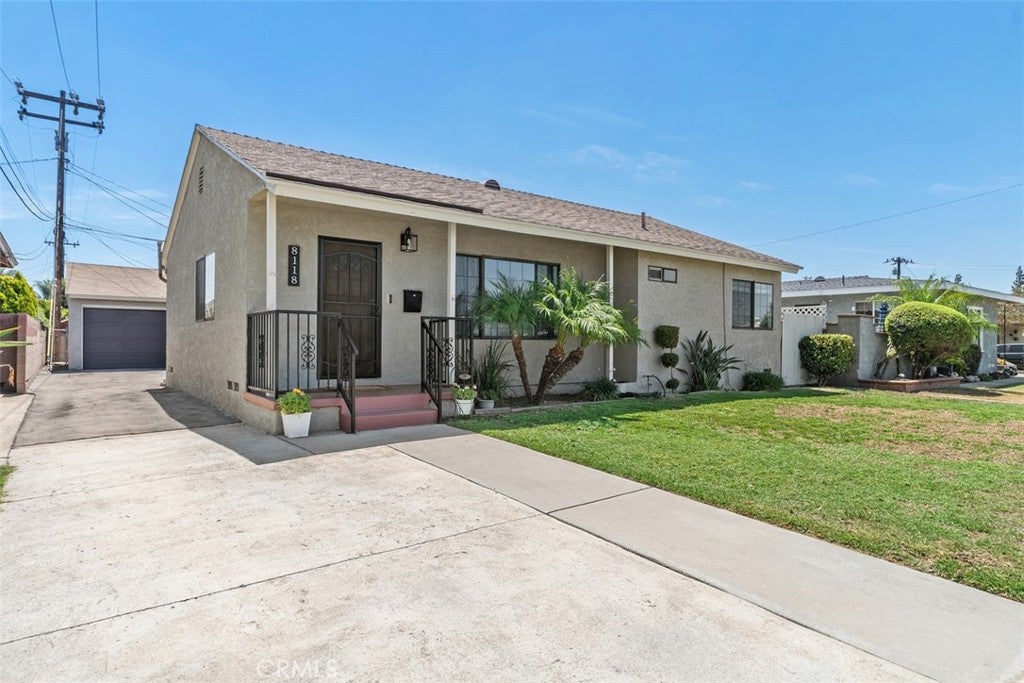
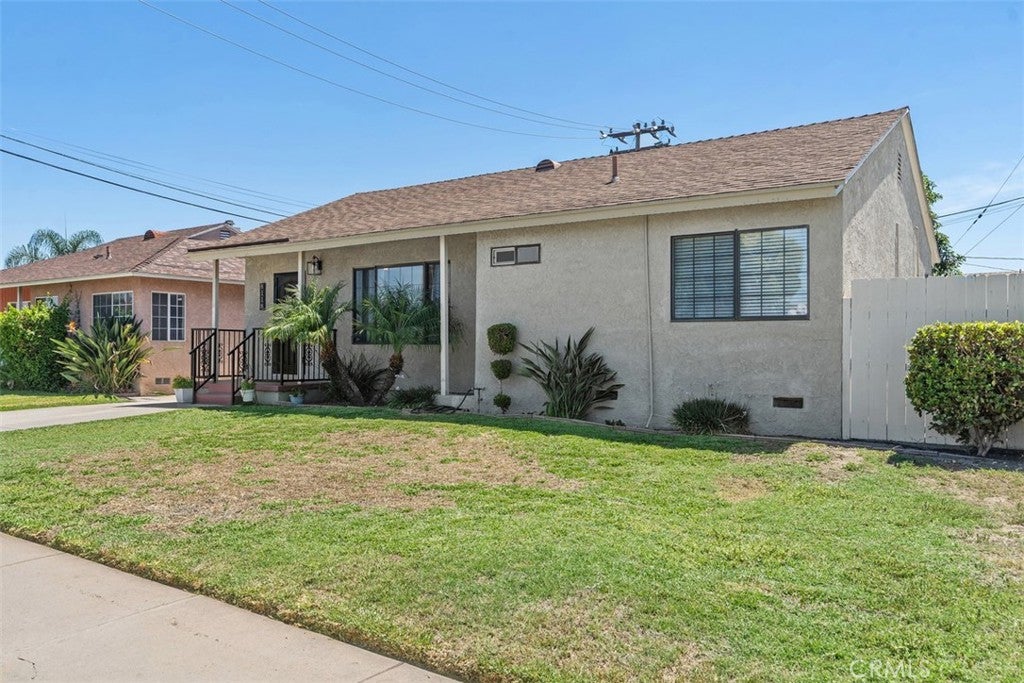
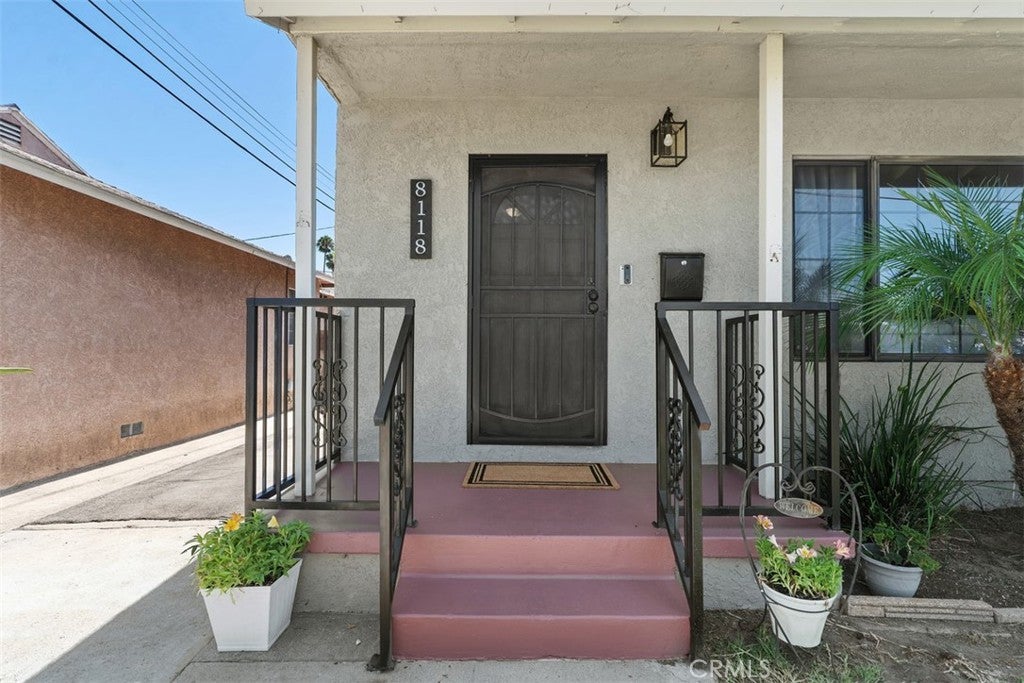
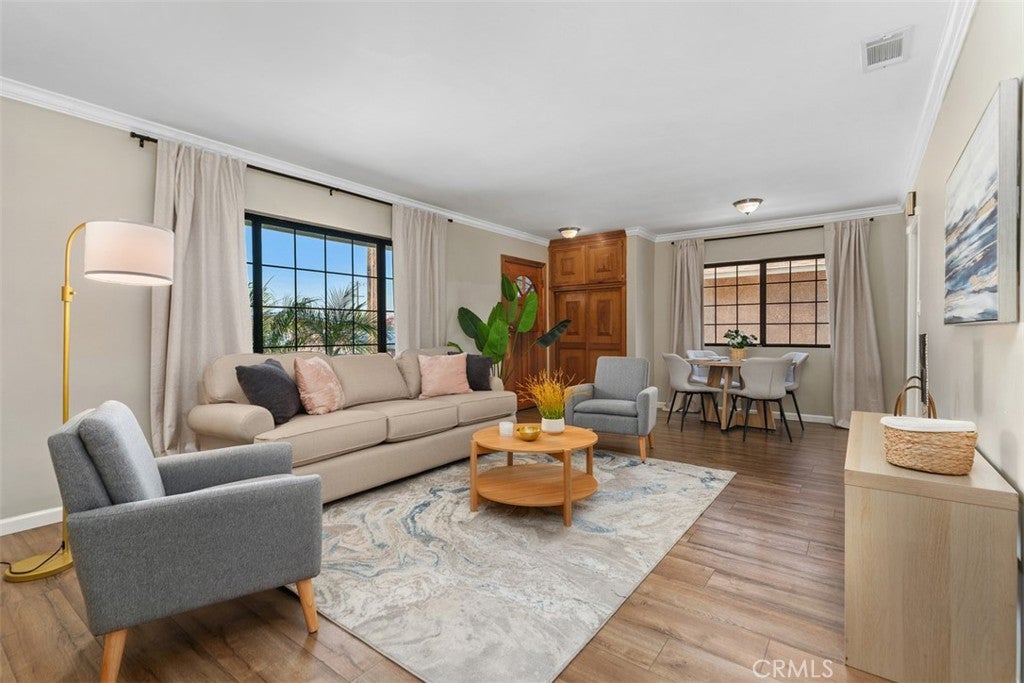
Welcome to this beautifully updated 3-bedroom home offering the perfect blend of comfort, style, and convenience. In addition to the spacious bedrooms, the home features a versatile family room and a separate den, providing plenty of space for relaxing, entertaining, or working from home. The remodeled kitchen has stainless steel appliances, and ample storage. The updated bathroom features a quartz countertop and stylish barn-door shower enclosure, adding a contemporary touch. Throughout the home, you'll find newer flooring, fresh interior paint, and updated electrical outlets for added peace of mind. A newer air conditioning and furnace system provide year-round comfort. Additional highlights include an inside laundry room, a detached two-car garage with built-in storage, and an oversized driveway offering plenty of parking. Private back yard offers lots of room to entertain or relax under the covered patio. Amazing Avocado tree and lemon/lime trees. Ideally located in a central location close to schools, parks, restaurants, shopping, and major freeways, this move-in-ready home offers both convenience and modern living. Don't miss this exceptional opportunity!
| yesterday | Listing first seen on site | |
| yesterday | Listing updated with changes from the MLS® |

This information is for your personal, non-commercial use and may not be used for any purpose other than to identify prospective properties you may be interested in purchasing. The display of MLS data is usually deemed reliable but is NOT guaranteed accurate by the MLS. Buyers are responsible for verifying the accuracy of all information and should investigate the data themselves or retain appropriate professionals. Information from sources other than the Listing Agent may have been included in the MLS data. Unless otherwise specified in writing, the Broker/Agent has not and will not verify any information obtained from other sources. The Broker/Agent providing the information contained herein may or may not have been the Listing and/or Selling Agent.
Did you know? You can invite friends and family to your search. They can join your search, rate and discuss listings with you.